

38 Rockland DrBrockton, MA 02301
Mortgage Calculator
Monthly Payment (Est.)
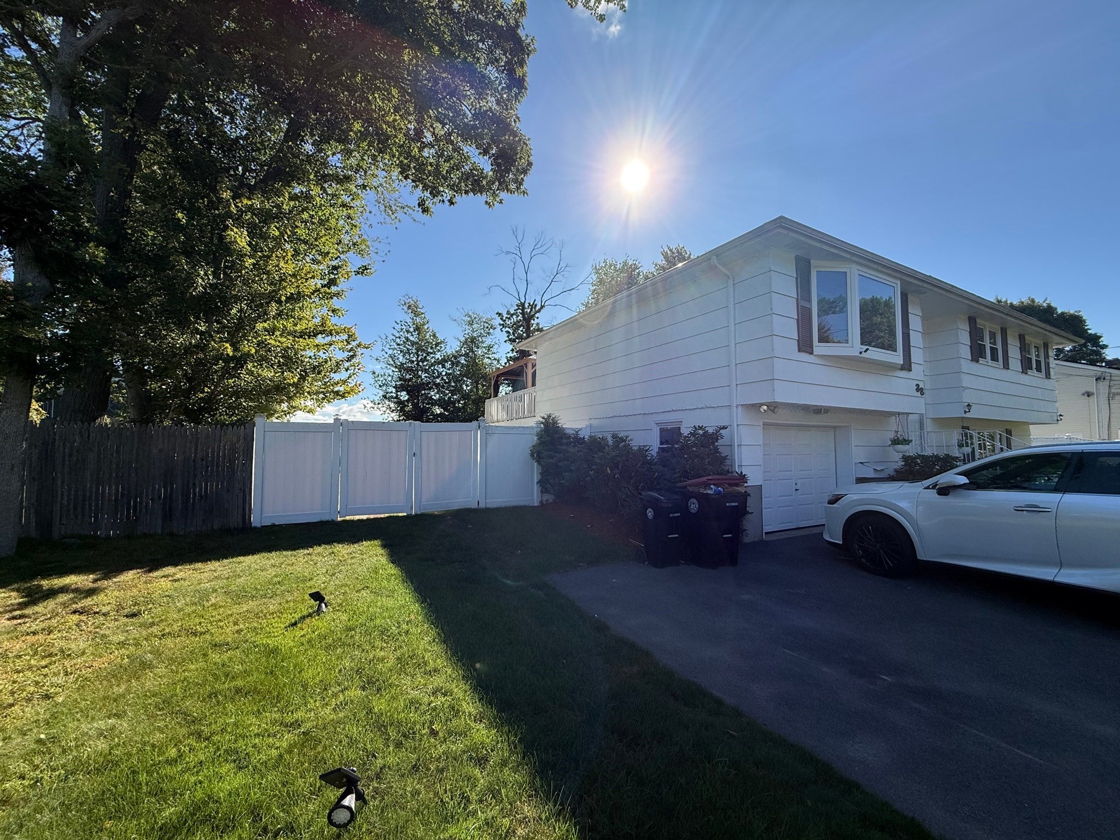
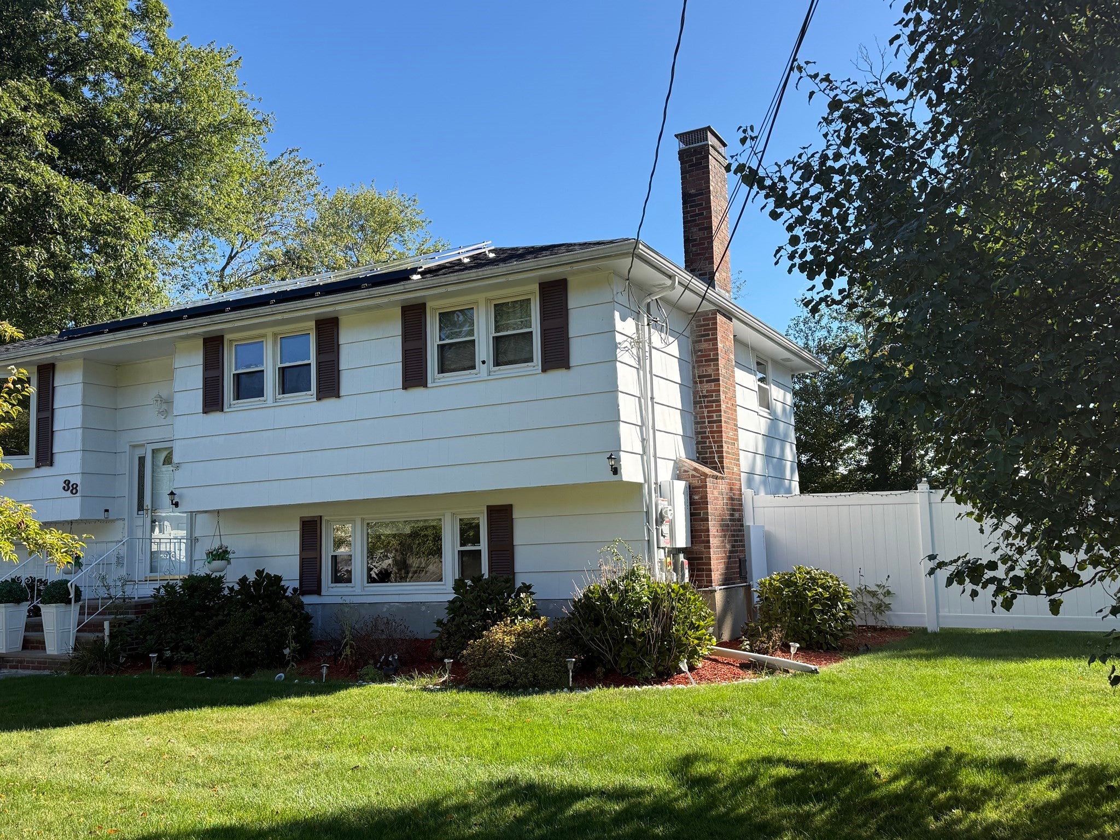
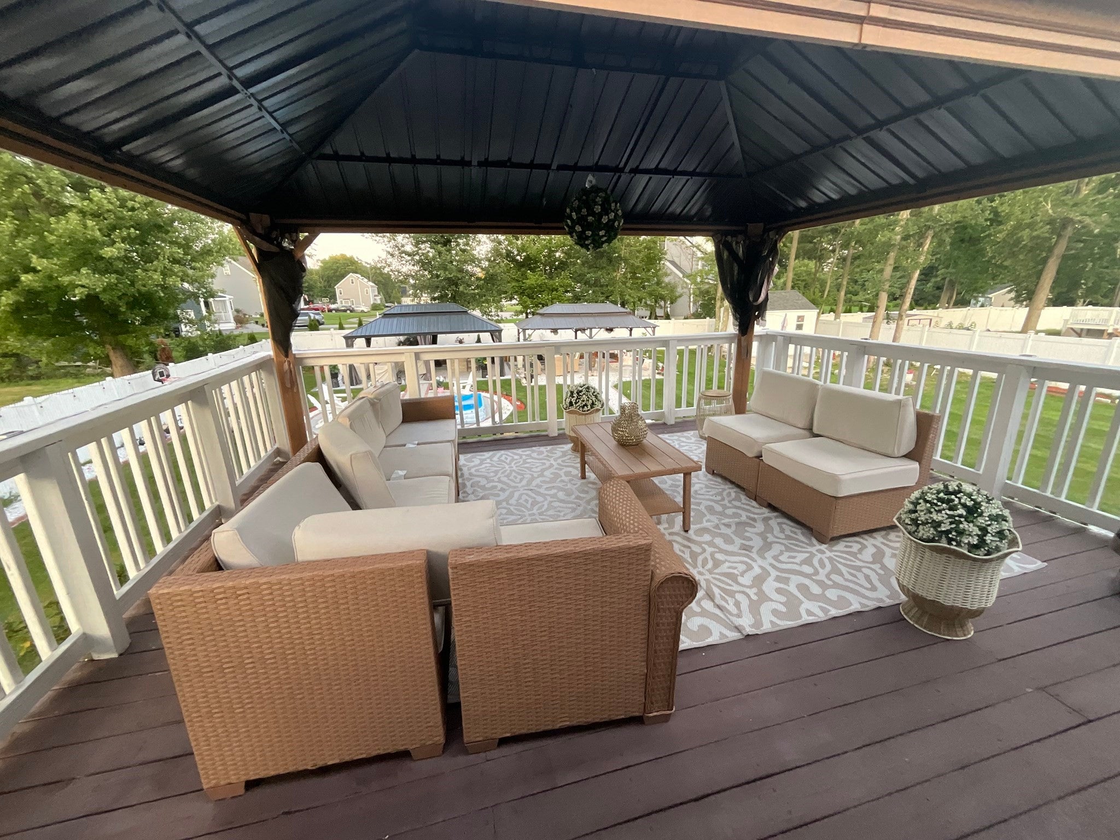
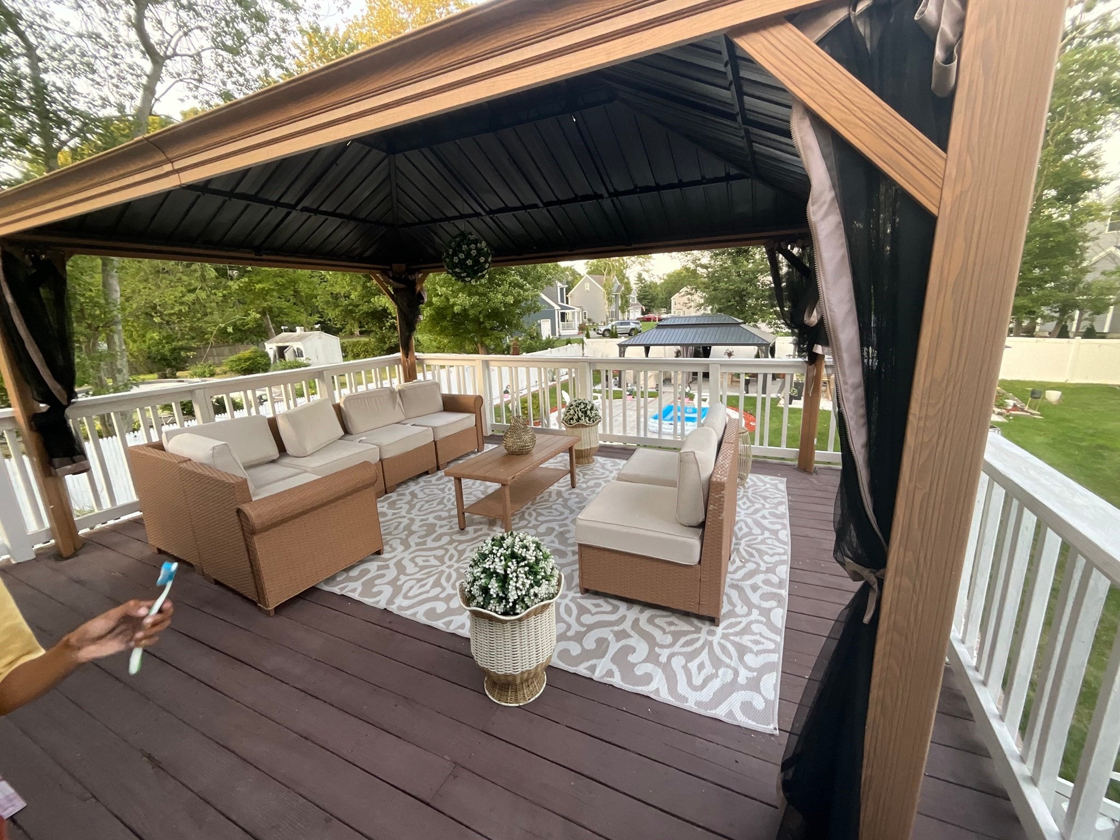
Enter an interest rate to see your estimated monthly payment.Welcome Home! Come see this beautiful raised ranch nestled in a great West Side Brockton neighborhood, just minutes from Route 24!This gorgeous, upgraded home offers 3–4 bedrooms, 2 full bathrooms, a spacious living room, and a beautiful open-concept kitchen with direct access to the balcony—perfect for enjoying your morning coffee or relaxing in the afternoon.The home also features a 1-car garage and an updated backyard, perfect for family gatherings, entertaining, and creating wonderful memories. Filled with natural sunlight throughout the day, this home offers comfort, warmth, and plenty of space for you and your family.Don’t miss this wonderful opportunity to own a beautiful home in West Side Brockton! FIRST SHOWING / OPEN HOUSE. September 19th 1:00 PM – 2:30 PM. Come take a look you may just find the home you’ve been waiting for! Contingent upon the Seller finding a suitable home.
| 4 weeks ago | Listing updated with changes from the MLS | |
| a month ago | Price changed to $779,900 | |
| a month ago | Status changed to Active | |
| 2 months ago | Listing first seen on site |

The property listing data and information, or the Images, set forth herein were provided to MLS Property Information Network, Inc. from third party sources, including sellers, lessors, landlords, and public records, and were compiled by MLS Property Information Network, Inc. The property listing data and information, and the Images, are for the personal, non-commercial use of consumers having a good faith interest in purchasing, leasing or renting listed properties of the type displayed to them and may not be used for any purpose other than to identify prospective properties which such consumers may have a good faith interest in purchasing, leasing or renting. MLS Property Information Network, Inc. and its subscribers disclaim any and all representations and warranties as to the accuracy of the property listing data and information, or as to the accuracy of any of the Images, set forth herein.
Last checked 2026-11-02 10:46 PM UTC